The purpose of this blog is to document and follow my educational progression in the field of architecture. It was first set up in 2011 as a tool to share my experience on the MSc Architectural Technology and later on the Master of Architecture at NTU. The content and purpose has constantly evolved over the years and it is now a tool to assist my registration as an architect through the RIBA Studio Certificate.
Paul Colfer, Bsc (Hons), MSc, M.Arch, PGCert

The building that is to be dubbed the Walkie Talkie has increased the areas of the upper floor mainly for commercial value. This gives the building a interesting shape and emphasises the fact that increasing upper floors will become common as future cities evolve. This may become so exaggerated at some stage that buildings may join towering over the roads below.
I know Heatherwick Studios have used the idea of large upper floors to reduce buildings footprints and increase garden areas below. If anyone has any other examples of TOP HEAVY please comment and let me know!!!! The question here is whether 20 Fenchurch street should have taken more of the qualities in the Heatherwick design of the top heavy building.
With large success of the high line which is now a well established part of the west side of Manhattan. The project focuses on creating gardens on the disused freight train lines running into the city. James Ramsey and Dan Barasch are now using the same concept but are asking people to look to the ground and beyond. The proposal is to convert Williamsburg Bridge Trolley Terminal into a subterranean garden called "Low Line". The transformation of this station fits perfectly into our tech futures module at NTU because its a futuristic way of revitalising public spaces that would otherwise be rendered useless. At the moment the project is in fundraising stage but I believe its reality is distant. It will be a real challenge to convince people a underground garden can be safe, flourish with growth and be a dry comfortable garden space. The idea of using fibre optics to transfer light into disused spaces is exciting and if this project is a success it will be a real step forward in finding new public spaces. The idea could be largely used in old sections of the London Underground.
Chilwell Olympia is a mixed use school with gym facilities for the public. The layouts below are the first set of preliminary layouts to present to the client as a possible expansion for the future. They are in the early design stage so any constructive comments would be much appreciated to improve the design.
Excuse the scale and presentation. I had to make the first floor layout much larger than the ground floor to fit it onto the blog page.
“BIG built the strongest case for the continuity of Park City’s history—a bold, poetic new landmark to resurrect the spirit of the Coalition Mine Building that burned down in the 1980s. The design concept supports our mission to present engaging exhibitions, education, and events, and enhances the natural flow between the three in a uniquely free-form way. As the Kimball Art Center expands in scope and reputation, embracing both the local community and a growing group of international visitors and art collectors, BIG’s design sets a course for the future.” Robin Marrouche, Executive Director, Kimball Art Centre.
Waterford Airport, Ireland is located 9km from Waterford
City and 5km north east of Tramore. The airport serves as a gateway from the
southeast of Ireland to London, Birmingham and the south of France. As well as
these short haul flights the airport also operates a pilot training school and
is the home to the Irish Coastguard helicopter hanger for the south east
region. The airports capacity is due to increase with the opening of the new M9
motorway and with the upgrade of Waterford Institute of Technology to a
Technological University. In 2011 a Waterford Regional Airport master plan was
issued by Waterford County Council zoning the areas around the airport for
redevelopment as a pre-emptive approach for the forecasted increased
capacity.
The design will look at the frame of the new terminal
building and how it can be designed in a manner whereby steel is reduced. The
objective of the design will be to create a non fluctuating final cost for the
project through design whilst providing an aesthetically pleasing terminal
building. An emphasis will be put on the frame of the terminal and load bearing
elements will be given particular attention. Sections of the roof structure
will be thoroughly detailed to combat the issue of creating a long span
structure using minimal amounts of steel. The surrounding buildings will not be
over considered and the internal layout details of the terminal will be kept to
a minimum. Positions of external claddings will be considered but the fixing
details and the materials required will not be specified for the purpose of
this particular project.
This poster is the first section of a Technology Futures project. The projects aim is to create a surrealist future and to open our creativity to any possibility. The scenario displayed in the poster is a world where small ships are no longer needed and invisible technology has become main stream. The second section of this project will start to shed some more light onto this scenario and its relevance for architecture will be revealed.
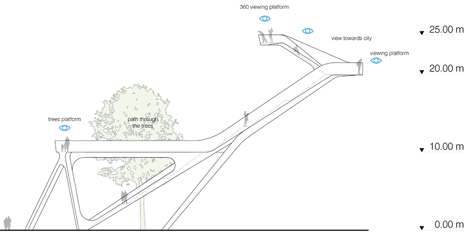
The structure and design is acting as a experimental project to explore the possibilities of ultra high performance concrete and to fully test the potential of this relatively new material. The difference between UHPC is it consists of a very high density mix which obtains its tensile strength from either organic or steel fibres. I have a particular interest in UHPC because it may become a large part of my project 1 for research and design in the built environment project. It provides a viable solution for creating a more predictable final cost for construction projects through reducing the amount of steel used in the structure.
The tower is a total of 25m and is self supporting at this obscure angle using UHPC and small amounts of steel only where the tensile pressures are too great.

Planning disputes in local government and cities are often concluded using access to light as the fundamental argument. As well as light, views are important to the local residences of an area and often developers are resented for their obstruction. The ever increasing densities of cities and the battle for light may be overcome through cladding that incorporates carbon nanotube technology and metamaterials to refract light around a building and possibly creating partially invisible structures to retain views. This idea is somewhat science fiction at the moment but with recent developments it is looking increasingly likely that invisibility is possible. Below are some images of density problems that are already starting to impact on light and living quality in cities.
The constant battle for views can be seen in some recent building forms such as the 8 house design by Bjarke Ingels. This building maximises views to the water but with the use of metamaterials the possibility to create any shape desired through light refraction is getting closer.
The most successful method I have come across to make materials invisible is the mirage effect discovered at University of Texas, Dallas. This works through using heat gradients and heating up nanotubes to create a artificial mirage which could possibly be used to hide entire 3D objects. This video below is a small scale demonstration of the technology in action.
The problem with the mirage effect is it would require large amounts of consistent energy to render a object invisible but Metamaterials can manipulate light purely with their own properties. The mirage effect has been successful already but Metamaterials are not quite to that level quite yet. According to Ortwin Hess, a physicist who recently took up the Leverhulme Chair in Metamaterials at Imperial College London, called recent development "A huge step forward in many ways".
This research is ongoing and it is only a matter of time before the technology to incorporate semi invisible sections into architecture will become available.
Just saw these on Archdaily.com and I think they could definitely be something that could be incorporated into our current tech futures project at NTU. This project involves making a predicted scenario about the future of architecture in 100 years or more. Entire modular buildings could possibly be built using these Nano Quadrotors and they inspire some new fantasy ideas for the future.