 |
| 1:200 Contour Model of Ben Nevis Summit |
Sunday, 13 January 2019
Summit of Ben Nevis - Topographic Studies at 1:200
Below is a topographic study of the summit at Ben Nevis. Information has been gathered from Digimap at 1:200 with contours at 1m intervals. More to follow as this project develops.


Book Review of Elements of Architecture – From form to place by Pierre von Meiss (1990)
I recently read this book and was astounded at how relent its themes are over two decades from when it was originally written by von Meiss. Below is a very short review of the text which highlights some of the lessons we can learn from the book and that we can apply in practice.
 |
Fig 1. Cover of Elements of Architecture – From form to place
“Elements of Architecture – From form to place” is an introduction to
the common principals of design that form successful architecture and urban
design irrespective of style and period. Von Meiss analyses a diverse range of
architectural periods to identify common characteristics that can be used by
practitioners to create places that are well designed with a coherent identity.
The text is thorough and acknowledges a wide range of factors that influence
how a city or town develops and what contributes to a comprehensible and
satisfying place. The author speaks of proximity, similarity, enclosure and
orientation as key principals of coherence but cultural and political factors are
only briefly mentioned. These factors are arguably more influential than the
aesthetic established by the author but their complexity could overcomplicate
what is a well-written and enjoyable theoretical exploration of architectural
practice and the principals of urban design.
The first element that is explored is the simple
window/opening and its origin from humble beginnings in the primitive home to
its relatively recent transformation through structural innovation. The way a
window has been articulated has changed drastically from being an “beautiful
object within itself to a modern window that can only be understood in relation
to the whole spatial layout” (von Meiss, 1990). Von Meiss explores the impact
this change has had on the structural consistencies required to ensure
contemporary buildings maintain a sense or order. The wrap around cladding has
stripped the window of its order and logical quality thus creating new challenges.
This view is somewhat pessimistic as the opportunity to enhance the city
without the structural restraints of the lintel has resulted in greater links
between internal and external public space. The campus for Central Saint
Martins by Stanton Williams is a good example where this boundary between
public/private and interior/exterior has been successfully blurred.
Perception and interaction with architecture is
viewed by the author as an essential element often overlooked the brief and
client. The aesthetic experience involves all senses including hearing, smell,
tactility and the movement of the body, all of which should not be forgotten
when designing. In addition to the senses there are physiological phenomenon
that influence our experience of architecture, some of these phenomena are
figure/ground, proximity, similarity, enclosure and orientation. The book
encourages the designer to manipulate these principals to influence how others
perceive and enjoy the built environment.
The author views both order and symmetry in a
similar light in that perfection of either is not always desirable and “perfect
order and total chaos are equally difficult to bear for long periods” (von
Meiss, 1990). In regards to symmetry, the author states that “perfect balance
can often provoke a strange uneasiness” this implies that both can be used
cautiously to achieve a satisfactory balance but subtle deviations can be equally,
if not more powerful. This challenges the established approaches of classical
and renaissance architecture. The author is correct to imply that symmetry can
be seen as a logical principal for considered design but it is not always
appropriate.
Post modernism is not mentioned by the author and is
probably the most challenging movement to apply his theories. A common theme
throughout Elements of Architecture is the author’s position on object
buildings and the need to create an urban fabric that is consistent with its
context. The author argues that buildings with forms and materials that are
totally independent from their neighbours should be reserved for buildings of
special importance or in key positions and this is contrary to the principals
of post modernism. However, he also makes clear that the architectural style in
the urban fabric can be different but still coherent without being an object
building by using consistent design principals. It would have been interesting
to have seen the author confront postmodernism and to establish what common principals
remained during this movement.
Complexity and simplicity are explored through the
comparison of Michelangelo's Façade for the Funerary Chapel of St. Lorenzo
1516-34 and Richard Miers High Museum 1983. This comparison is evidence of the
author’s pluralism and ability to make architectural similarities across
periods in contrast to his failure to discuss postmodernism. This façade study
reinforces his theory that an architectural coherence is attainable with very
different styles throughout history.
The author interestingly compares the spatial
liberation of the Baroque period with the spatial liberation of the modern
movement and the defining of new boundaries. The breaking of these boundaries
is what led to the first spatial liberation in the baroque period when
structural limitations were ignored and interior space was treated
independently to achieve its aesthetic and spiritual needs. The second spatial
liberation occurred with the modern movement and the technical development that
allowed greater freedom and alignment of the plan with man’s desires. The
success of this comparison is questionable as the spatial liberation of the
baroque period was somewhat superficial in comparison to the intrinsic concepts
of the modern movement.
In conclusion, the subjective nature of design and
the collective memory of society makes it increasingly challenging to
dissociate the style of a building with its true substance. The prioritisation
of style has once again risen to the forefront of modern architectural discourse
with the appointment of a traditionalist, Roger Scrutton, to the government’s
new ‘building beautiful commission’. This is precisely what this book seeks to
avoid as one must understand the effective elements of historical precedent,
regardless of style, in order to apply them in a contemporary context. Experimentation
with the common principals of design to comprehend and apply the illusive
elements of architecture is the primary message of this book. As a designer it
is often difficult to define why a particular form or order is suitable over
another, sometimes it simply feels correct but the “why” is hard to identify. Von
Meiss offers credible theories as to “why” and he reinforces that architecture
should be practiced within the broad history of different architectural
movements but not rigidly defined by them.
References
von Meiss, P., 1990. Elements of Architecture - From
Form to Place. 1st ed. London: E & FN Spon.
Frampton, K., 1980. Modern Architecture, A Critical
History. 1st ed. London: Thames and Hudson Ltd.
Curtis, W., 1982. Modern Architecture since 1900.
2nd ed. London: Phaidon Press Limited.
Monday, 1 May 2017
TCA Featured in Monocle
Its great to see TCA's @chapterldn Kings Cross project featured in @monoclemagazine 's May issue. The article 'Brave New Dorm' outlines the recent boom in the student-housing sector and how architects and designers are rising to the challenge of creating 'sleek spaces designed to foster connections'. The prominent narrative of the scheme, highlighted in the article, is one of finding a sense of place and 'soul'
Sunday, 22 May 2016
TCA Kew House Extension
As part of my role at Tigg Coll Architects I have been developing the design for a house extension in Kew. Please find the link to the TCA blog below and please feel free to comment.
https://drawinspiration.wordpress.com/2016/05/20/kew-house-extension/
https://drawinspiration.wordpress.com/2016/05/20/kew-house-extension/
Saturday, 14 May 2016
Tigg + Coll Architects Competition Entry
As part of my role as an architectural assistant at Tigg + Coll Architects I was part of a team of 3 to produce a competition entry for a cafe and function space in Seaford.
Please follow the link below and feel free to comment...

https://drawinspiration.wordpress.com/2016/05/13/seaford-competition-entry/
https://twitter.com/tiggcollarch
Please follow the link below and feel free to comment...

https://drawinspiration.wordpress.com/2016/05/13/seaford-competition-entry/
https://twitter.com/tiggcollarch
Tuesday, 12 May 2015
Yew Trees
I have been revisiting some of my earlier work this week and found this image of my Winchester project as part of Horizon Scanning module in the MSc. Architectural Technology and Design. This was the first project where I really stared to see how effective contour modeling can be for sites with complex topography.


Saturday, 11 April 2015
Vitra Design Museum
This post relates to a trip I took at the start of the year
but have only found the time to post it onto the blog this weekend. In January I
visited the Vitra Design Museum in Weil am Rhein and was overwhelmed by the
architectural petri dish created by Vitra.


Ando’s use of axis and approach is at its most powerful at
the Vitra Campus. A path guides you around Gehry’s buildings to view its
deconstrutivism from every aspect and to reveal the subtle concrete wall of Ando’s
building. The proportions of the building used the consistent ratios of 2:1 and
its scale is distinctly human in all elements.

An exhibition about Alvar Aalto and his works in product
design and architecture called “Second Nature” was on when we visited the museum.
The exhibition made the visitor realise the scale of work produced by Aalto and
the implications it had on design worldwide. The exhibition was split into four
sections concerning his early work, his relationship with art, extent of his
furniture designs and finally his international architectural ascent.
 |
| Source: http://www.design-museum.de/en/exhibitions/detailseiten/aalto.html |
I would highly recommend visiting the campus as it is
somewhat rare to view such a quantity of buildings by notable architects within
such close proximity to one another.
Monday, 26 January 2015
The Observatory: 'A Place To Look In - A Place To Look Out'
The SPUD Group have been posting some excellent photos of "The Observatory" competition winning entry over the last few days. It would be a lie if I said that there are no feelings of jealousy when looking at the completed project, however, I do think the result is fantastic, atmospheric and a great place for artists to do their work.
Congratulations to the winning team and the SPUD Group for making projects like this happen.
 |
| Taken from the "The Observatory" Facebook page |
 | |
|
Sunday, 11 January 2015
New Years in Iceland
The main architectural attraction of Reykjavik is Hallgrímskirkja, a Lutheran church standing at 73 meters tall by architect Guðjón Samúelsson.
 |
| Hallgrímskirkja Church |
 |
| View from Viewing Platform |
One of my favourite images was an unexpected one of an isolated toilet block located in Thingvellir. It sat above a fracture where the North American and Eurasian tectonic plates meet and we got there at twilight during a heavy snow storm.
 |
| Photo by Paul Colfer |
The image below is just one of a 1000 photos I took of the Icelandic landscape.
 |
| Photo by Paul Colfer |
Tuesday, 4 November 2014
Constructing Worlds: Photography and Architecture in the Modern Age
Todays lunch break was an inspirational one with a visit to “Constructing
Worlds: Photography and Architecture in the Modern Age” at the Barbican. The
exhibition included a diverse range of subject matter from the banal vernacular
of America’s Deep South to Lucien Hervé's experiential images of the works of Le
Corbusier. The exhibition starts with the birth of modernism in the 1930's but this is not the overriding idea of the work. The pervasive theme throughout the gallery is the exploration of buildings and structures of their time and unique observations through photography. I would highly recommend a visit if your in the Barbarian area.
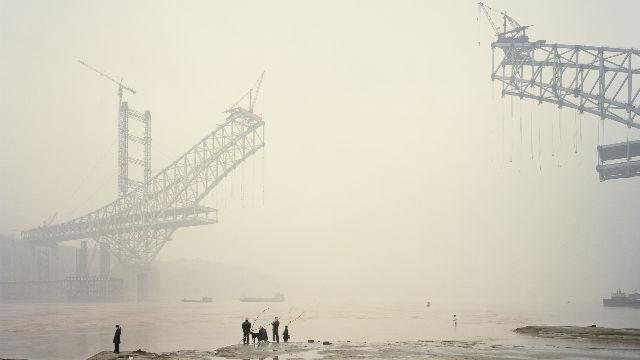 |
| Nadav KanderChongqing XI, Chongqing Municipality, 2007 |
 |
| Lucien Herve High Court of Justice Chandigarh |
Subscribe to:
Posts (Atom)