
Wednesday, 6 March 2013
Development Collage
This is the first of a series of collages that will be produced in order to find a suitable site to explore the theme of absence outlined in the previous post.


Monday, 4 March 2013
Heligoland and Absence
Today was spent reading Peter Zumthor’s "Thinking Architecture" and John Pawson's "Themes and Projects" to help my design thesis exploration of concepts. I have always had huge admiration for Zumthor and after reading Thinking Architecture this respect has been strengthened. The clear language used to explain his personal complex understanding of buildings and materials is immensely enjoyable and it is evident how he has become such a prolific architect.

I have decided to adopt some of the ideals mentioned by Zumthor in this book when designing any of the built elements required for the thesis. He mentions that all of his architecture should strive to simply exist but virtually impossible to imagine a place without it. The investigation of possible themes that could emerge from potential sites in Boston, Lincolnshire will be articulated in this text. There are a number of sites in the town centre that are calling for an intervention to draw the place back to the coast. What I find interesting about Boston is the strange sight of deep hulled fishing boats dominating a town that could be misunderstood as an inland river. From reading Thinking Architecture these boats become beautiful because they have been placed in an area that seems to be out of context and missing something. "The more we miss something the more beautiful may become that which we have to mobilize in order to endure absence" (Zumthor, 2007).
I find this idea of absence intriguing and it is a secret passion that will be brought into this project. This theme is something I deal with most days when living in Nottingham which is quite far away from the sea. Simple waterways and their adjacent buildings are rendered beautiful in my mind through intense feelings of absence from the coast. The river Witham through Boston accommodates roads and buildings with names such as Fishermans Court, Custom House Quay, and Doughty Quay e.c.t. These names suggest a place that is struggling to come to terms with absence from its main lifeline so like my personal experience in Nottingham, anything that is used to endure this absence emanates a powerful and beautiful presence.
The sea area forecast that is played on VHF channel 23 and 84 is a sound that immediately changes how I feel in a particular place. Memories of being in a sailing club or the lifeboat station with my father when the broadcast starts and immediate attention is demanded by everybody present in the room. Anybody who comes from a coastal background will have a connection with the soothing sound of the broadcaster’s voice. Boston and its people have such a strong relationship with the sea so by introducing sounds, emotions and volumes that are usually absent we can make truly powerful spaces. After an immensely busy day in the studio I usually listen to Radio 4 and the shipping forecast which introduces the coast and tranquillity to my landlocked Nottingham kitchen.
A song that has been produced by a band called Overseer also recognises this feeling I have towards the weather. The protagonist speaks as a VHF broadcaster and links the sea area forecast to his feelings of solitude and emotional changes relating to the weather.Overall I think that the power of absence and the introduction of missing elements will be an interesting design thesis theme. The proposal of using objects that one would initially perceive to be out of context to render the areas of space beautiful hugely inspires me.
The image below is of lobster pots in my hometown of Dunmore East which are quite fitting in their harbour surrounds but how would these sit in Boston? I would be very interested to hear feedback on this proposal and ideas presented in this post so if you have any thoughts please leave a comment below.
I have decided to adopt some of the ideals mentioned by Zumthor in this book when designing any of the built elements required for the thesis. He mentions that all of his architecture should strive to simply exist but virtually impossible to imagine a place without it. The investigation of possible themes that could emerge from potential sites in Boston, Lincolnshire will be articulated in this text. There are a number of sites in the town centre that are calling for an intervention to draw the place back to the coast. What I find interesting about Boston is the strange sight of deep hulled fishing boats dominating a town that could be misunderstood as an inland river. From reading Thinking Architecture these boats become beautiful because they have been placed in an area that seems to be out of context and missing something. "The more we miss something the more beautiful may become that which we have to mobilize in order to endure absence" (Zumthor, 2007).
 |
| Location of Boston UK |
A song that has been produced by a band called Overseer also recognises this feeling I have towards the weather. The protagonist speaks as a VHF broadcaster and links the sea area forecast to his feelings of solitude and emotional changes relating to the weather.Overall I think that the power of absence and the introduction of missing elements will be an interesting design thesis theme. The proposal of using objects that one would initially perceive to be out of context to render the areas of space beautiful hugely inspires me.
The image below is of lobster pots in my hometown of Dunmore East which are quite fitting in their harbour surrounds but how would these sit in Boston? I would be very interested to hear feedback on this proposal and ideas presented in this post so if you have any thoughts please leave a comment below.
.jpg) |
| Lobster Pots Dunmore East |
Saturday, 2 March 2013
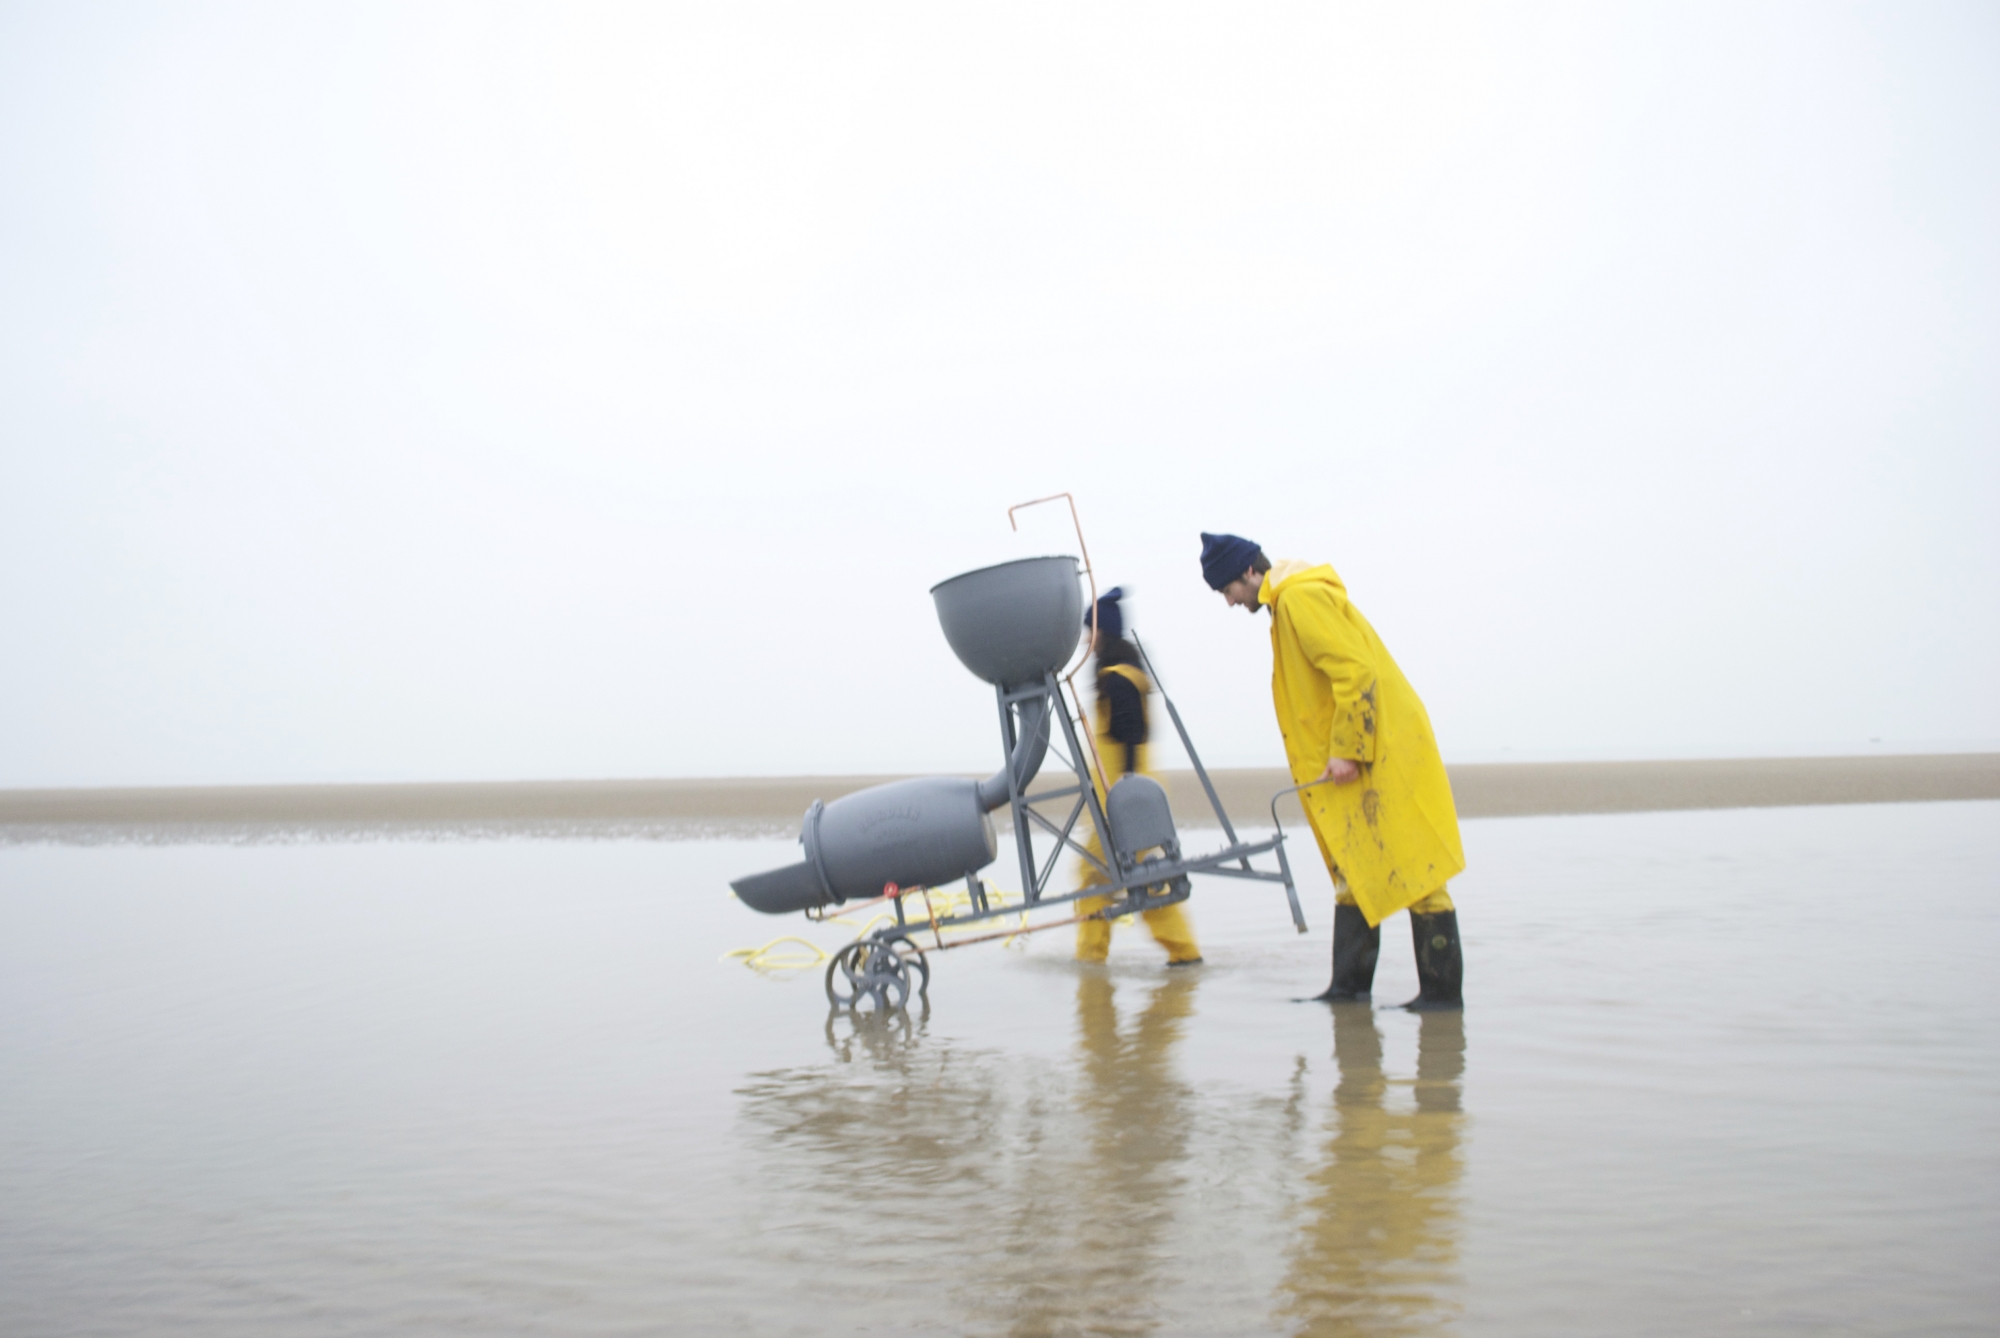
Sea Chair Studio Swine


Tuesday, 26 February 2013
Design Thesis Blog
From this post onward this blog is becoming a tool for recording and exploring the thought and design process for my design thesis.
Finding an appropriate theme is a journey and can lead from one point to another whilst taking quite a diversions in between. The start of this design thesis was quite technical with rammed earth which was abandoned quite early on. I felt this
incredibly important project required something which complements my technical
ability but does not centrally focus the theme around it. The desired output I
seek from this project is to explore established and innovative architectural
theory whilst considering strong economic trends through space. To reach
this destination I gathered a reading list to try and ignite some inspiration.
This list includes:
Harries,
K., The Ethical Function of Architecture Cambridge ,
Mass. ; London
Vesely, D.,
Architecture in the age of Divided Representation Cambridge, Mass. ; London
Ann Ray, M,
Pamphlet Architecture No 20, New York , Princeton Architectural Press, 1997
Architectural
Design Magizene
The Economist
Upon
reading the titles above reoccurring references to J.M. Gandy (1771-1843)
started to influence the theme development. Gandy was an architectural theorist
and close working partner to John Soane. The most famous of his works was
notably “The Ruins of the Bank of England” and the concept behind this
fictional depiction can be applied in a 2013 context. Gandy portrayed the
building in ruins as monument to the state of capitalism and a place of retribution and cleansing for those involved in the system.
Recent news
of high profile tax avoidance in the United
Kingdom made me think of the possibility of applying
Gandy’s concept to the largest employer in Nottingham .
Her Majesties Revenue and Customs (HMRC) head quarters were built just outside
the city centre and provides much of the cities cash flow. As one approaches the
series of office buildings designed by Hopkins
The very
much public activities of the HMRC have become insular and private though the
scale and layout of the forms. This complex layout is directly comparable to a
difficult tax return form or an unexplained variation in a payslip modified
by the HMRC. When this theory was presented to my design thesis tutor he could
relate to a similar feeling when visiting the buildings. He explained how each
entrance contained facilities for headache medication which is self explanatory
in communicating the type of environment the employees endure.
I briefly left this theory involving tax and started to revisit my passion for coastal areas and my time living in
https://vimeo.com/59218897
Only time and further exploration will tell
Friday, 8 February 2013
Vertical Studio Final Review
The post below includes a brief description of the final narrative created for Vertical Studio which was a 20 credit ponit module for the M.Arch at NTU.


Saturday, 19 January 2013
Bradford Centre of Theurgy
This interior collage was an attempt to communicate the program for my Vertical Studio project. The circulation route down the stairs links the writers progression of ability with an architectural response. The upper levels are full of journals and inspiration and the people that occupy the space can see the circulation routes below. The purpose of this view is to give the people above an aspiration to achieve the brilliance of those in the creation rooms below.


The view of the light wells intervening in the landscape at night can be seen in the visual below.


Monday, 31 December 2012
West Bridgford Bakery Conversion
I had to try my best to stick under the hours quoted to the client so the final interior views could have possibly been further worked but I was conscious of spending too many hours on them.
Let me know what you think!!!!!


Tuesday, 18 December 2012
18/12/12 Vertical Studio Progress
 |
| Revised orientation and development of light wells |
 |
| Axonometric drawing of different slab levels and light well depth |
 |
| Experimentation with axonometric |
Sunday, 16 December 2012


Sunday, 9 December 2012
Vertical Studio Design Process
Fig: 1 is the site contour model with the plan sketch development overlayed to show process.
The following two images are concept developments that have emerged from the deconstruction of a typewriter.
 |
| Fig: 1 |
 |
| Fig: 2 |
 |
Fig: 3
|
Subscribe to:
Posts (Atom)